
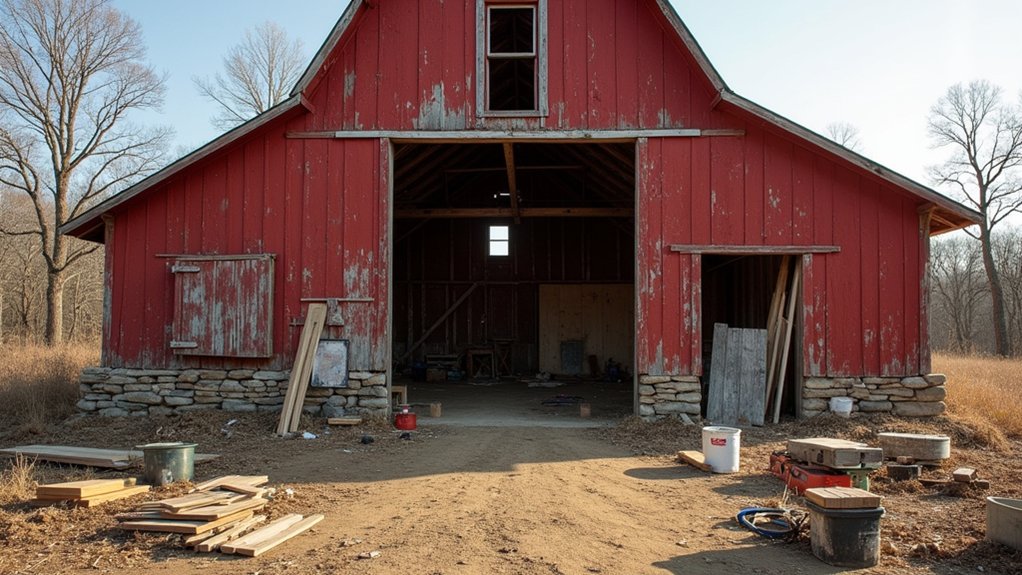

You’re staring at a worn barn or shed and wondering if it’s an asset or a liability. You start by proving it’s structurally viable, then match a conversion use to your ROI goals and exit plan. You’ll confirm zoning, permits, and code triggers before you price the work with a realistic contingency. Next comes moisture control, insulation, and utilities that won’t fail inspection. Miss one step, and your budget and timeline can unravel—so what comes first?
Key Takeaways
- Start with a structural engineer walk-through to assess foundation, framing, roof loads, rot, insects, and prior modifications before planning aesthetics.
- Weatherproof the envelope by repairing the roof, upgrading flashing, sizing gutters, and improving grading, swales, or drains to control moisture.
- Map and modernize utilities early: right-size electrical panels, run protected wiring, pressure-test plumbing, add shutoffs/backflow, and plan efficient HVAC ventilation.
- Match the building’s shell to your intended use, designing flexible layouts with mezzanines, demountable partitions, and shared wet cores for adaptability.
- Confirm zoning, permits, and code requirements upfront; budget for hidden conditions, run early investigations, and carry a 10–20% contingency with thorough documentation.
Is This Farm Building Conversion Structurally Feasible?
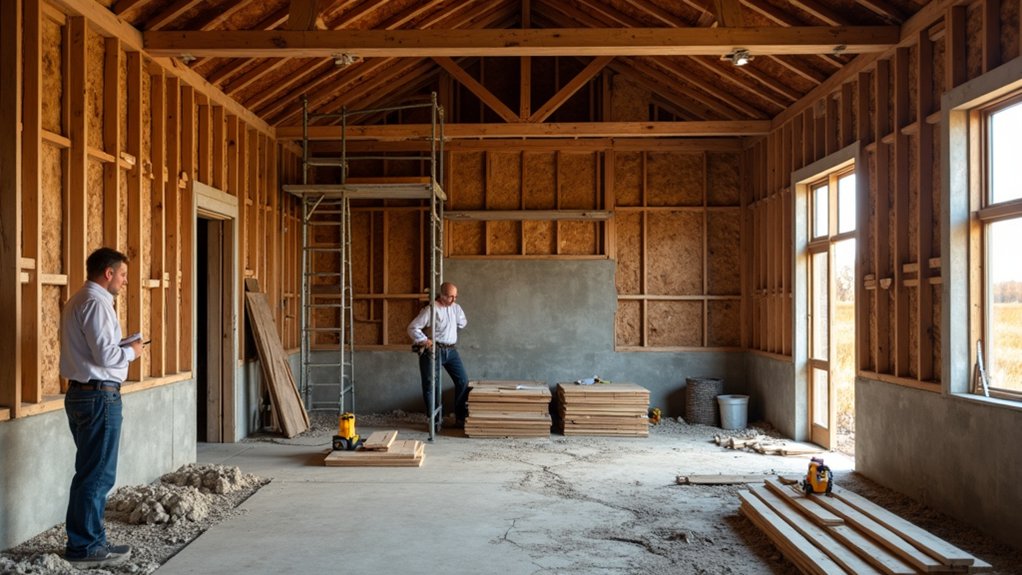
Before you spend money on design or permits, you need to verify the building’s bones can safely support your new use—because the fastest ROI comes from confirming feasibility early and avoiding expensive mid-project reversals.
Start with a structural engineer’s walk-through: check sill plates, posts, trusses, and roof loads for rot, insect damage, deflection, and prior alterations. Confirm the foundation’s integrity, drainage, and frost-depth compliance, then budget for reinforcement where needed.
Map utilities access, egress paths, and fire separation requirements to avoid code-driven redesigns.
If you’re pursuing Historical preservation, document original materials and joinery so repairs qualify and don’t trigger rework.
Plan aesthetic enhancements only after you’ve priced structural fixes, moisture control, and envelope upgrades.
Feasibility pays when contingencies shrink and schedules hold.
What Should You Turn the Building Into (And Why)?
Once you’ve confirmed the structure can take the load, choose a new use that maximizes revenue per square foot while minimizing code triggers, utility upgrades, and operating complexity.
Start by matching the shell to the business model: tall clear spans suit storage, light manufacturing, or event rentals; low ceilings and tight bays fit workshops or micro-retail. Favor uses with predictable demand, short buildouts, and flexible exit options if the market shifts.
Use Creative interior layouts to carve rentable zones without moving major walls: mezzanines, demountable partitions, and shared wet cores cut plumbing runs.
Make Sustainable material choices—reclaimed wood, insulated metal panels, low-VOC finishes—because they reduce lifecycle costs and appeal to premium tenants.
Stress-test cash flow with conservative occupancy, maintenance, and insurance assumptions.
What Permits, Zoning, and Codes Apply to Your Conversion?
Before you spend on design or materials, confirm your zoning and land-use rules allow the new use, occupancy, parking, and any short-term rental or farm-commercial activity you’re counting on for revenue.
Then map the required building codes and permits—structural, electrical, plumbing, septic/well, fire, accessibility, and energy—so you can budget accurately and avoid costly stop-work orders or forced rework.
If anything doesn’t pencil out, you can adjust the plan early and protect your timeline and ROI.
Zoning And Land Use
Although the dream of converting a farmstead feels straightforward, zoning and land-use rules will determine what you can legally build, rent, host, or sell—and how much it’ll cost in time and compliance.
Start by confirming your parcel’s zoning (ag, rural residential, mixed-use) and allowed uses: dwelling units, short-term rentals, events, farm retail, or light commercial.
Then check overlays—floodplain, wetlands, wildfire, scenic corridor—that can cap footprints, parking, lighting, and noise, affecting revenue per square foot.
If historical preservation applies, you may gain tax incentives but face limits on exterior changes.
Evaluate community impact early: traffic, dust, hours, and wastewater concerns can trigger opposition and delays.
Run a worst-case timeline and legal budget, and price your pro forma with compliance contingencies.
Building Codes And Permits
Because permits and code triggers can turn a “simple” conversion into a six‑month delay or a six‑figure surprise, you need to map the full approval stack early—building, electrical, plumbing, mechanical/HVAC, septic or sewer tie‑in, driveway/culvert, grading and stormwater, fire access and sprinklers (if you’ll host guests or events), accessibility (ADA where required), and any change‑of‑use or occupancy reclassification that forces upgrades like egress, structural reinforcement, and energy code compliance—so you can price the work accurately, protect your timeline, and avoid stop‑work orders that crush ROI.
Confirm Building permits requirements before design; inspectors won’t bless “grandfathered” work once you open walls.
Validate Zoning restrictions and use limits, then align plans with current IBC/IRC, energy, and wildland‑urban interface rules.
Pull permits in the right sequence, document as‑builts, and budget contingencies for tests, engineering stamps, and reinspection fees.
What Does a Barn Conversion Cost (Plus Contingency)?
Even if your barn looks “sound,” the conversion cost usually hinges on what you can’t see yet—foundation movement, rot, undersized framing, and noncompliant utilities. Budget by scope, not square footage alone: structural stabilization, new service connections, life-safety upgrades, windows/doors, and interior redesign.
If Historic preservation applies, expect added documentation, specialty trades, and material matching, but you may gain appraisal lift and tax incentives that improve ROI.
Price early investigations (engineering, pests, hazardous materials) because they prevent change orders. Then build a contingency tied to risk: 10% for well-documented, lightly altered shells; 15–20% for unknowns, heavy structural work, or tight schedules.
Track allowances line-by-line and lock bids as design decisions firm.
How Do You Weatherproof It: Roof, Drainage, Moisture, Insulation?
You’ll protect your conversion budget by tightening the roof, upgrading flashing, and sizing gutters and drainage to move water away from the foundation fast.
You’ll control moisture with proper grading, vapor barriers, and ventilation so rot, mold, and warranty-killing callbacks don’t erode your ROI.
Then you’ll choose insulation and air-sealing strategies that hit code, cut energy spend, and prevent condensation in walls and rooflines.
Roof And Drainage Upgrades
When storms hit and seasonal thaw cycles start, your roof and drainage system either protects your investment or quietly accelerates rot, mold, and foundation damage. Start with a roof audit: check ridge lines, flashing, fasteners, and valleys, then prioritize leak paths that threaten structural members.
If you’re pursuing Historical preservation, repair with in-kind materials where feasible, but upgrade underlayment and ice-and-water barriers for modern performance without changing the profile.
Replace failing gutters, add oversized downspouts, and run discharge well away from footings using splash blocks or buried tightline. Regrade to maintain positive slope, and install swales or French drains where runoff concentrates.
These steps cut emergency repairs, protect resale value, and lower Environmental impact by reducing material waste and site erosion. Document upgrades for permits and insurance.
Moisture Control And Insulation
Where does weatherproofing really pay off after the roof and drainage work is done? It pays off inside the envelope, where hidden moisture quietly destroys timber, rusts fasteners, and breeds mold that can derail permits and resale.
Start by mapping vapor paths: seal slab-to-wall joints, add capillary breaks at sills, and install Moisture barriers on the warm-in-winter side where your climate demands. Don’t trap water—pair barriers with vented rainscreens and controlled air-sealing around penetrations.
Then choose Insulation techniques that match the building: closed-cell spray foam for irregular stone, dense-pack cellulose for framed bays, rigid foam to cut thermal bridging.
Verify with a blower-door test and spot moisture readings. You’ll cut energy bills, protect finishes, and avoid expensive remediation later.
How Do You Add Utilities (Power, Plumbing, HVAC) Safely?
How can you add power, plumbing, and HVAC to a farmstead without creating hidden hazards or expensive rework? Start with a scope and load/fixture plan, then get permits and inspections early; they protect your budget and resale.
During utility installation, map all runs before you close walls, and keep clearances from old timber, grain dust zones, and moisture-prone bays—key safety considerations that prevent fires, mold, and corrosion.
Run new electrical in conduit where rodents or impacts are likely, install AFCI/GFCI where required, and size the panel for future equipment.
Use PEX or copper with accessible shutoffs, pressure-test lines, and add backflow protection.
For HVAC, prioritize sealed combustion or heat pumps, isolate dusty spaces, and balance ventilation to avoid negative pressure and condensation.
Document everything.
Frequently Asked Questions
What Insurance Changes Are Needed When Converting an Agricultural Building?
You’ll need insurance coverage updates and policy adjustments: switch from farm to commercial/residential use, add builders risk, increase liability limits, insure new systems and contents, revise replacement cost, and update occupancy, fire protection, and permits.
How Do You Handle Lead Paint, Asbestos, or Other Hazardous Materials?
You handle hazardous materials by testing first, then hiring licensed abatement and following strict safety protocols. You’ll isolate work areas, use proper PPE, document disposal, and verify clearance tests to reduce liability, delays, and cost overruns.
Can You Qualify for Grants or Historic Tax Credits for the Conversion?
Yes—you can qualify if you meet program rules. Since rehab incentives can cover up to 20% of costs, you’ll boost ROI. Confirm Grants eligibility, document historic status, and follow standards for Tax credit qualification.
How Do You Design for Accessibility and Aging-In-Place Requirements?
You design for accessibility by applying Universal design: zero-step entry, wide clearances, lever hardware, non-slip surfaces, bright lighting. Add adaptive features like blocking for grab bars, curbless shower, stair-ready lift, future-proofed layouts.
What Steps Reduce Neighbor Disputes About Noise, Traffic, or Property Lines?
Build fences like quiet treaties: start early neighbor communication, share traffic/noise plans, document schedules, and offer mitigations. Get surveys, record boundary adjustments, and use written agreements. You’ll cut legal risk, delays, and protect resale value.