
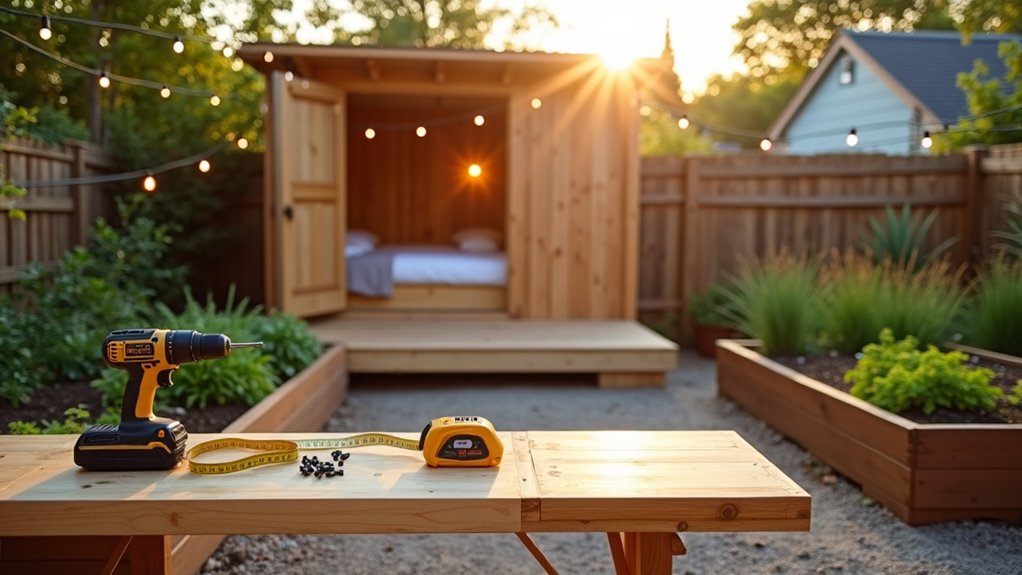

In many markets, a well-designed garden room can add roughly 5–10% to your property’s value. If you want extra space without the cost and disruption of a full extension, you can convert your backyard into compliant accommodation that pays you back in usability and resale appeal. But before you choose DIY, prefab, or a contractor, you’ll need to confirm planning rules, utilities, and moisture control—or you’ll risk costly rework when you’re already committed…
Key Takeaways
- Check zoning, setbacks, height limits, and permits early, and get written confirmation to protect timeline, budget, and resale value.
- Choose the accommodation type—studio rental, guest suite, or workspace—then design layout zones and multi-use storage for efficient flow.
- Select build method (DIY, contractor, or prefab) and lock materials early to avoid rework, delays, and mismatched neighborhood aesthetics.
- Build a moisture-safe envelope with proper membranes, vapour control, flashing, and ventilated cavities to prevent condensation, drafts, and rot.
- Plan utilities upfront—power loads, lighting layers, plumbing routes, drainage falls, and HVAC sizing—so inspections pass and future upgrades stay simple.
Check Planning Rules Before You Build
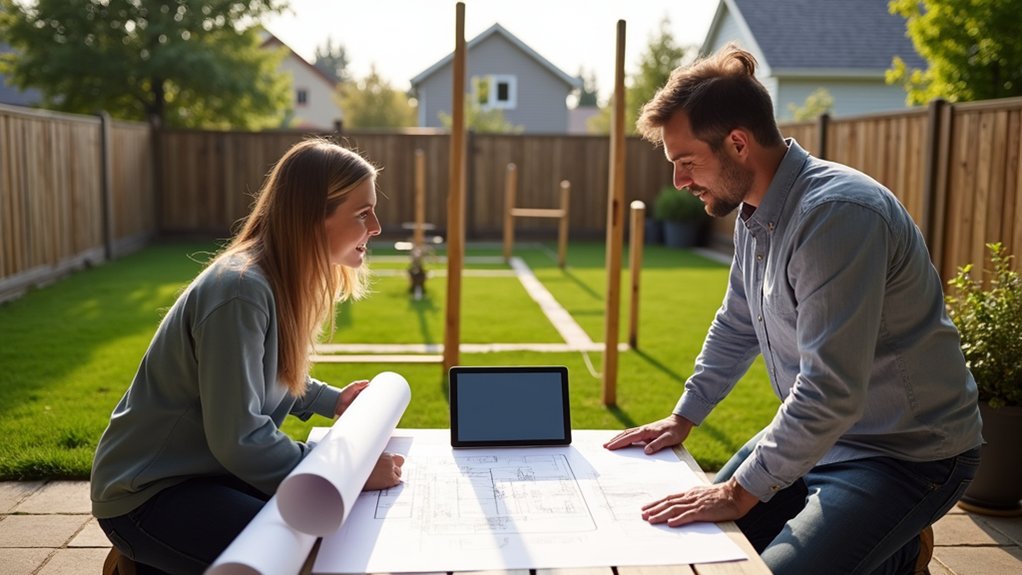
Before you spend a penny on a garden room, check what your local planning rules actually allow, because a “quick build” can turn into fines, redesign costs, or even a removal order. Start by confirming zoning restrictions for setbacks, height, plot coverage, and whether overnight use is allowed.
Then verify if you’ll need building permits for foundations, electrics, plumbing, insulation, and fire safety—requirements can trigger inspections and added costs. Ask the planning office for written guidance, not just verbal reassurance, and map your proposal against any conservation, HOA, or easement limits.
If rules are unclear, pay for a pre-application review; it’s cheaper than rework. Compliance protects resale value and keeps your ROI intact, protecting your timeline too.
Choose the Right Garden Accommodation Type
Once you’ve confirmed what planning rules allow, pick a garden accommodation type that matches your intended use and maximises ROI without triggering avoidable compliance costs.
For rental income, a self-contained studio with dedicated access, sound insulation, and compliant electrics typically outperforms a basic office pod.
For family overflow, a guest suite with a simple kitchenette may stay within permitted limits while boosting resale value.
If you’ll work there, prioritise year-round insulation, daylight, and secure storage over extra floor area.
Keep plumbing minimal unless you’re sure on approvals, drainage, and maintenance costs.
Choose durable finishes that photograph well, then add low-cost garden decor and outdoor furniture to stage the space, lift perceived value, and justify higher nightly rates or valuations.
Decide: DIY, Contractor, or Prefab Build
Although the same garden studio can look identical at the end, your choice between DIY, a contractor, or a prefab kit determines your true ROI by controlling build time, snagging risk, and compliance liability.
If you DIY, you can capture margin, but you also own inspections, structural calculations, electrics sign-off, and every remedial fix, so one mistake can erase gains.
Hire a contractor when you need documented compliance, coordinated trades, warranties, and someone accountable for sequencing and site safety.
Choose prefab when you want predictable specifications and factory tolerances, but verify foundation requirements, delivery access, and local code acceptance.
In every route, lock your Material choices early to avoid rework, and align aesthetic considerations with neighborhood rules and resale expectations.
Keep your paperwork organized for approvals and future buyers.
Set a Budget and Realistic Build Timeline
Because your budget and timeline dictate every downstream decision—from foundations and insulation spec to electrical sign-off—you should price the build like a regulated mini-project, not a garden upgrade.
Start with cost estimation: list shell, services, internal finishes, fees, utility connections, inspections, and a 10–15% contingency for unknowns.
Get at least three comparable quotes and separate labour from materials so you can value-engineer without breaking compliance.
Tie spend to ROI: target durable, low-maintenance specs that cut running costs and protect rental or resale value.
For timeline planning, map permitting, lead times, groundworks, build, first-fix, second-fix, testing, and snagging.
Add float for weather and inspections, then set payment milestones to verified progress, not dates.
Keep cashflow aligned with approvals.
Pick a Small-Space Layout That Feels Bigger
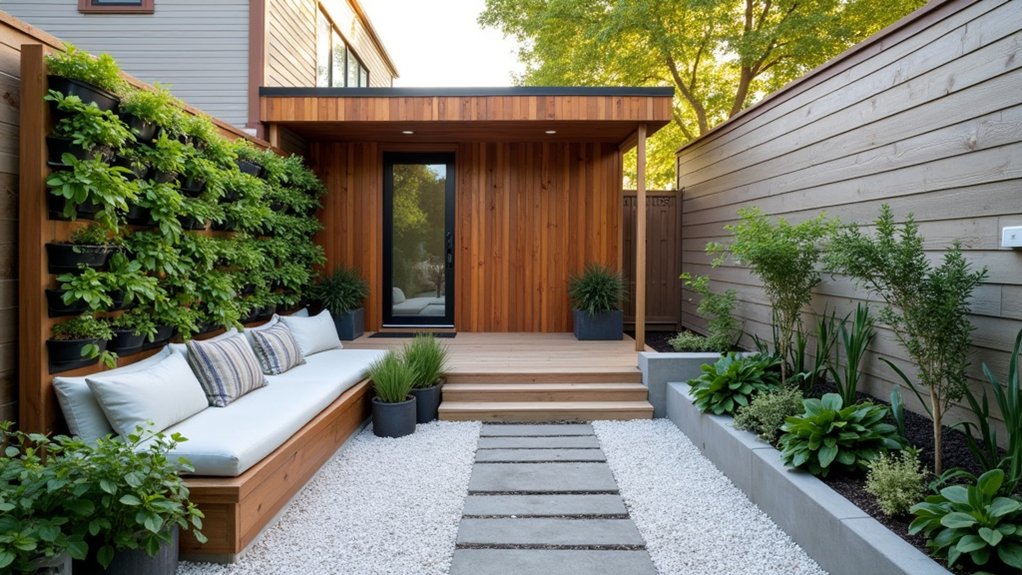
You’ll get more rentable comfort per square metre when you zone the layout for a clean entry-to-living-to-sleep flow that also respects required clearances and egress rules.
You’ll boost ROI by placing multi-use furniture—like a sofa bed, fold-down table, and built-in storage—so circulation stays open and the room works harder.
You’ll make it feel larger with visual tricks such as lighter finishes, consistent flooring lines, larger glazing where permitted, and mirrors positioned to reflect natural light.
Smart Zoning For Flow
When space feels tight, smart zoning gives you the biggest ROI by making one compact backyard work like three distinct areas—living, sleeping, and service—without adding square footage.
Start with a simple garden layout: draw circulation first, then place zones so you don’t cut through private space to reach utilities. Use zoning strategies like a straight “spine” path from gate to door, with living near the main house, sleeping farthest from noise, and service tucked by existing drains and power.
Keep code in mind: maintain required setbacks, fire access widths, and clear egress routes to any door.
Plan sightlines, too—screen the service zone so the whole plot reads larger.
Multi-Use Furniture Placement
Smart zoning sets the boundaries; multi-use furniture makes each zone earn its footprint. Start with a clear furniture arrangement: keep a straight circulation line from door to bed and bath, and avoid pinch points that fail accessibility expectations.
Choose multi purpose design pieces that swap roles fast—storage ottoman as coffee table, fold-down desk as dining ledge, daybed with drawers as sofa and guest bed.
Anchor heavy items on shared service walls so you don’t reroute electrics or plumbing, protecting ROI and simplifying sign-off.
Use wall-mounted shelves and a bench with hinged seat to reduce freestanding clutter and speed cleaning for rentals.
Confirm load ratings and fire-safe clearances around heaters, stoves, and exits.
Visual Tricks To Expand
Although the floor area stays fixed, the right visual layout can make your garden accommodation feel larger, rent faster, and photograph better without triggering planning or inspection headaches. Use perspective illusions: run the longest sightline from the entry to a window, align flooring boards toward that view, and keep bulky storage on one wall to reduce visual stops.
Choose a compact, straight circulation path so you don’t waste compliant clearance around doors, heaters, or egress. Apply color techniques: paint walls and ceiling in one light, matte tone, then add a darker accent only at the far end to pull the eye outward.
Hang curtains high and wide, mount mirrors opposite glazing, and use slimline lighting to avoid low-headroom risks.
Build Solid Foundations and Floor Structure
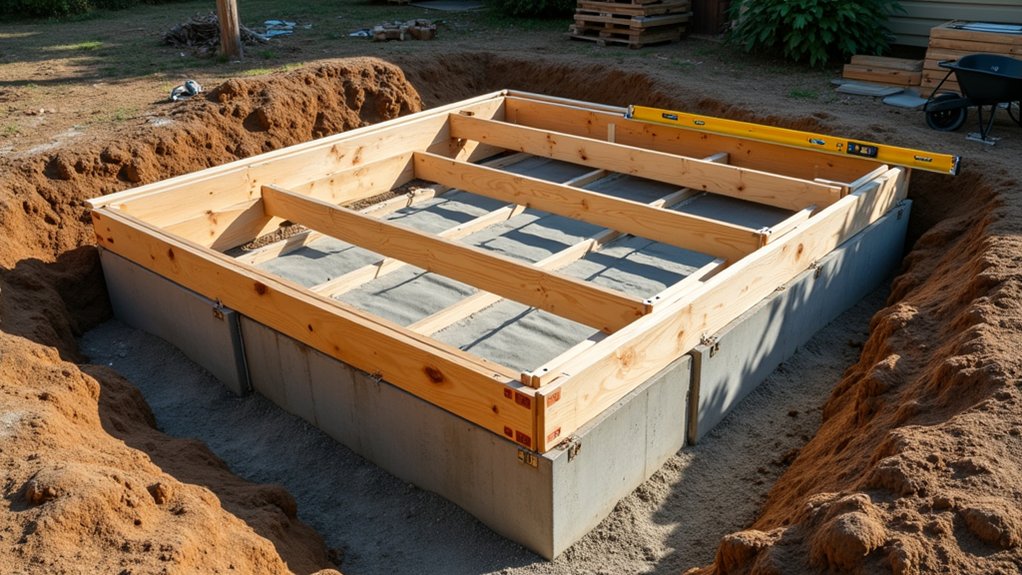
How do you keep your garden accommodation level, dry, and compliant for years without pouring money into repairs? You start with soil stability: dig test holes, check drainage, and confirm you’re not building over soft fill or roots. Then choose foundation materials that match your load and local rules—concrete pads, ground screws, or a slab—so inspectors sign off and you avoid future settlement.
Set out with string lines, square the corners, and verify levels with a laser before you fix anything permanently.
Build a treated timber or steel subframe, anchor it to resist uplift, and space joists to suit your flooring span ratings. Add access points for services and future inspections; that protects resale value.
Insulate, Weatherproof, and Control Moisture
Once the floor’s solid, you’ll protect your ROI by treating insulation, weatherproofing, and moisture control as one system—because a warm, dry build stays compliant, costs less to run, and won’t rot from the inside out.
Start with regulation-aware U-values for walls, roof, and floor, then choose insulation techniques that fit your frame: tight-cut rigid boards, mineral wool with proper support, or sprayed foam only where permitted.
Seal the air layer with taped membranes and gaskets to stop drafts that drive condensation.
Install moisture barriers in the right order: a breathable membrane outside, a vapour control layer inside, and continuous flashing around openings.
Keep a drained cavity and add insect-proof ventilation to prevent trapped damp.
Inspect joints now; fixes later cost more.
Add Utilities and Fit Out for Daily Comfort
Now you’ll map power and lighting to match real use—work, sleep, cooking—while meeting electrical code so you don’t pay twice on rework.
You’ll run plumbing and drainage with the right permits and fall/venting, preventing leaks, odors, and failed inspections that kill ROI.
Then you’ll size heating, ventilation, and cooling for the space so it stays comfortable year-round without blowing your energy budget.
Plan Power And Lighting
Before you buy fixtures or run cable, map out your power and lighting needs so the space stays comfortable, safe, and compliant—and so you don’t pay twice to redo work later. List every load: HVAC, hot water, cooktop, workstation gear, and exterior security. Size the supply, circuits, and panel capacity, and confirm local code requirements for subpanels, RCD/GFCI protection, and outdoor-rated conduit.
Design lighting in layers: bright task lights, warm ambient, and motion-activated exterior LEDs to cut energy waste. Put switches where you’ll enter, and add dimmers for flexibility.
If you’re adding solar panels, plan inverter location, shutoffs, and metering now; pair them with energy storage to reduce peak tariffs and improve resilience. Leave spare conduits for upgrades.
Install Plumbing And Drainage
Because plumbing mistakes get buried behind walls and slabs, you’ll save the most time and money by designing supply and drainage runs with code in mind from day one—fixture locations, pipe sizes, venting, and shutoff access included.
Start by confirming whether you can tie into the main sewer, septic, or an approved onsite system, and price trenching so you don’t blow the budget.
Keep wet areas back-to-back to shorten pipe installation, reduce fittings, and cut leak risk.
Use approved materials, slope waste lines correctly, and include cleanouts where inspectors require them for future maintenance.
Separate greywater only if local rules allow it, and document any permitted drainage solutions.
Pressure-test supplies, water-test waste lines, and photograph runs before closing walls. It protects resale and keeps callbacks off your balance sheet.
Add Heating Ventilation Cooling
Where do most backyard accommodation projects lose comfort—and profit—fast? In under-sized or over-sized heating and cooling. Pick a right-sized heat pump or mini-split based on a room-by-room load calc, not guesswork.
Then use HVAC zoning so you’re not conditioning empty areas, which cuts bills and raises rentability. Keep ducts short, sealed, and insulated, or go ductless to avoid leakage losses.
Don’t ignore fresh air: upgrade Ventilation efficiency with a continuous exhaust fan or HRV/ERV where codes require it, especially in tight builds. Provide make-up air for range hoods, vent bathrooms outdoors, and confirm condensate drainage.
Plan electrical capacity and clearances, pull permits, and schedule inspections. Comfort sells faster, appraises better, and reduces callbacks and moisture damage.
Frequently Asked Questions
What Insurance Do I Need for a Garden Accommodation Used as a Rental?
About 1 in 3 landlords face a claim annually. You’ll need landlord buildings and contents, public liability, loss-of-rent, and optional legal expenses. Align cover with garden design and construction permits, boosting ROI through compliance.
How Do I Manage Ongoing Maintenance to Prevent Pests and Rot?
You manage ongoing maintenance by scheduling quarterly inspections, sealing gaps for Pest prevention, trimming vegetation, and using bait stations. Prioritize Moisture control: clear gutters, ventilate, fix leaks fast, maintain drainage, and document work for compliance.
Will a Garden Room Affect My Home’s Mortgage or Property Valuation?
Like adding a turbocharger, a garden room can boost valuation, and your mortgage usually won’t change unless you refinance. Choose smart garden room design, follow building regulations, document costs, and lenders will price improved ROI.
What Security Measures Best Protect a Detached Garden Accommodation?
You’ll best protect detached garden accommodation by installing Security lighting, robust Locking mechanisms, and alarmed doors/windows. You should add CCTV, secure Wi‑Fi, and reinforced frames. Check planning rules, protect tenants, and cut insurance costs.
How Do I Handle Guest Privacy and Boundaries With Nearby Neighbours?
Set clear neighbor boundaries early: share plans, agree quiet hours, and document rules. Install compliant privacy fencing and window screening, angle patios away, manage lighting, and follow local setback/noise rules to protect bookings.