
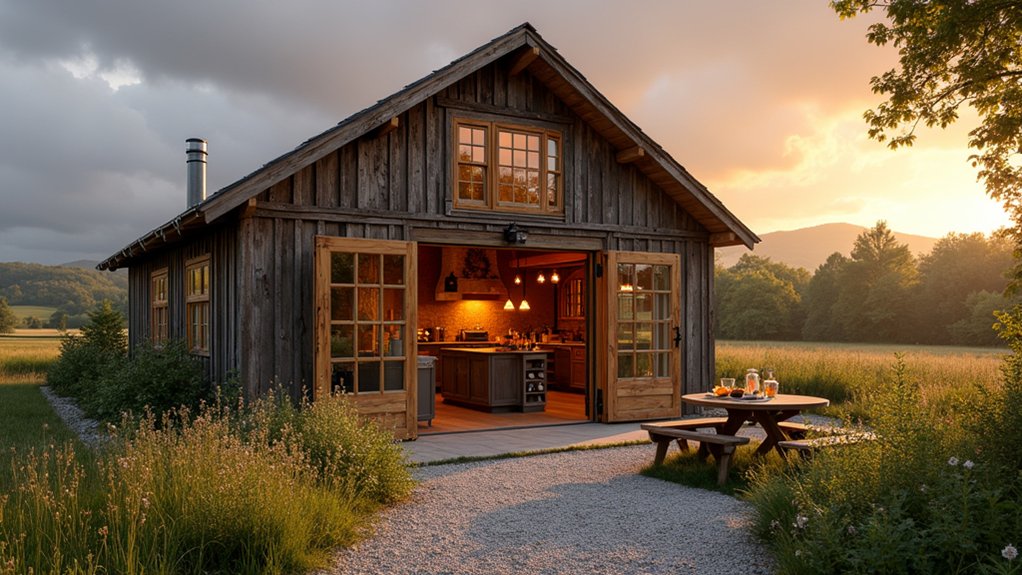

You can’t bank on charm alone when you turn a historic barn into a livable, valuable home. You start by checking the frame, foundation, roof lines, and moisture history so you don’t buy hidden structural debt. Then you map a layout that keeps volume and daylight while meeting code, and you line up zoning, septic, and historic approvals early to avoid costly redesigns. Next comes insulation and systems—where budgets often break…
Key Takeaways
- Start with a structural and moisture survey to confirm posts, beams, roof, and foundation are sound and dry.
- Set a realistic budget of $150–$350+ per square foot, adding a 10–20% contingency for hidden repairs.
- Design an open layout that preserves clear spans, using mezzanines and a compact wet-core to reduce structural and plumbing changes.
- Confirm zoning and permits early, including egress, fire safety, septic/well, and any historic design-review requirements.
- Air-seal first, then insulate with moisture-safe assemblies and ventilation to protect timbers while achieving modern comfort and efficiency.
Is Your Barn a Good Candidate to Convert?
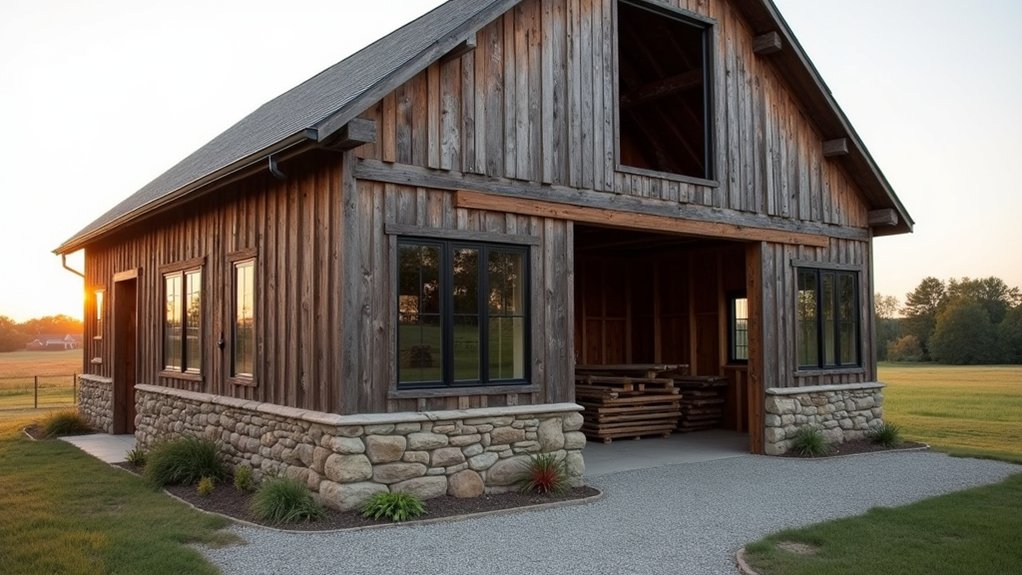
Before you fall in love with the idea of barn living, you’ll get the best ROI by confirming the structure can handle a conversion without triggering major rebuild costs.
Start with a condition survey: posts, beams, sill plates, and roof trusses should be straight, dry, and free of insect damage. Verify the foundation’s stability and drainage; persistent moisture usually means expensive remediation.
Check ceiling height and bay spacing to see if your intended layout fits without costly structural changes.
Evaluate envelope potential: can you add insulation, windows, and air-sealing without compromising the building’s Architectural style or violating local Historical preservation rules?
Confirm access for utilities, septic, and fire-safety egress.
Finally, review zoning, setbacks, and load ratings so approvals don’t stall your timeline.
How Much Does a Barn Conversion Cost?
Although the price tag varies widely by region and how much of the original structure you can keep, most barn conversions land in the same cost framework as a custom home—often $150–$350+ per square foot.
Your ROI is driven by three big line items: structural repairs (foundation, framing, roof), building-envelope upgrades (insulation, windows, air-sealing), and full modern systems (electrical, plumbing, HVAC, septic/well).
You’ll control costs fastest by commissioning a structural assessment and moisture report early, then pricing contingencies at 10–20% for rot, insects, and undersized footings.
If Historic preservation rules apply, expect added design fees, specialized materials, and slower approvals, but also potential tax credits or grants.
In a Farmstead renovation, site work can surprise you—driveways, drainage, utilities trenching—so lock bids, not estimates.
What Layout Works Best for a Converted Barn?
Once you’ve sized the budget and contingencies, the layout becomes your biggest lever for performance and resale: it determines how much of the barn’s volume you can keep, how hard the HVAC and insulation have to work, and how many costly structural changes you’ll trigger.
Open floor plans usually win because you preserve clear spans, minimize new load paths, and keep daylight moving through the shell. Put “wet” rooms (kitchen, baths, laundry) in one compact core to shorten plumbing runs and reduce slab cuts.
Add a mezzanine only where ceiling height is surplus; it boosts usable square footage without expanding the footprint, but don’t block ridge vents or clerestories.
Use Interior decor to zone space—rugs, lighting, and built-ins—so you avoid expensive walls and keep flexibility.
What Permits Does a Barn Conversion Need?
Because permit requirements drive both timeline and total cost, you’ll want to map them early and treat them like an ROI checklist, not paperwork.
Start with zoning and land-use approval to confirm residential conversion is allowed, then apply for a building permit tied to code compliance for occupancy, egress, and fire separation.
Order Structural assessments from a licensed engineer; stamped calculations reduce rework, change orders, and inspection failures.
If the barn sits in a district or has Historical restrictions, you may need landmark or design-review signoff before exterior changes.
Budget for separate permits for septic or well, electrical service upgrades, plumbing, and driveway/culvert access.
Ask your inspector about phased permits so you can start stabilization work while plans finalize.
How Do You Insulate and Finish a Converted Barn?
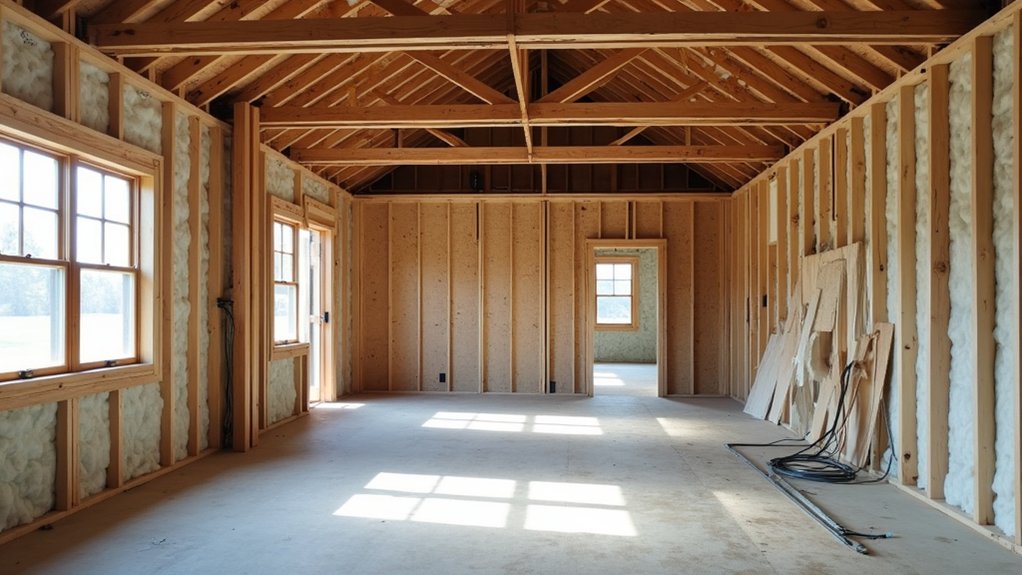
With permits and inspections mapped, your next big ROI lever is the building envelope—insulation and finishes determine your long-term heating bills, moisture risk, and appraisal value.
Start by air-sealing: foam gaps at sill plates, penetrations, and roof-to-wall joints, then add a continuous vapor-smart membrane.
Choose insulation by assembly: closed-cell spray foam for irregular timber bays and moisture control; dense-pack cellulose for cost-effective cavities; rigid foam above roof sheathing to stop thermal bridging.
Maintain ventilation paths and install a dehumidifier-ready HVAC plan to protect beams.
For Historic preservation, keep timbers exposed by insulating on the exterior where feasible.
Finish with durable, cleanable surfaces: lime plaster, sealed shiplap, and engineered wood floors.
Align interior design with lighting, acoustics, and fire-rated drywall where required.
Frequently Asked Questions
How Do You Handle Pests and Rodents in a Converted Barn?
You handle pests and rodents by sealing gaps, installing door sweeps, and screening vents. Prioritize Pest prevention with sanitation, dry storage, and exterior trim. Use Rodent control: traps, bait stations, inspections, and pro exclusion.
What Are the Best Financing Options for Barn Conversion Projects?
You’ll usually get best value using Traditional loans for predictable rates, plus government grants for eligible energy, heritage, or rural upgrades. Compare renovation mortgages, construction-to-perm, or HELOCs, and model cashflow, appraisal uplift, contingencies.
How Do You Manage Heating and Cooling Efficiently in Large Open Spaces?
You’ll tame cavernous drafts by using HVAC zoning to heat only occupied zones, and applying insulation strategies—air sealing, spray foam, insulated curtains. Add ceiling fans and smart thermostats; you’ll cut run-time, boosting comfort and ROI.
Can You Legally Rent Out a Converted Barn as a Short-Term Rental?
You can, but you’ll need to confirm Zoning regulations, obtain permits, and meet safety codes. You should update Property insurance for STR coverage, register for taxes, and run projected occupancy against compliance costs.
How Do You Maintain and Weatherproof Original Barn Doors and Windows?
You maintain and weatherproof barn doors/windows by sealing gaps, repairing rot, and adding discreet weatherstripping—because wind loves free rent. Prioritize Heritage preservation, smart Material selection, and quality finishes; you’ll cut drafts, prevent swelling, and protect ROI.