
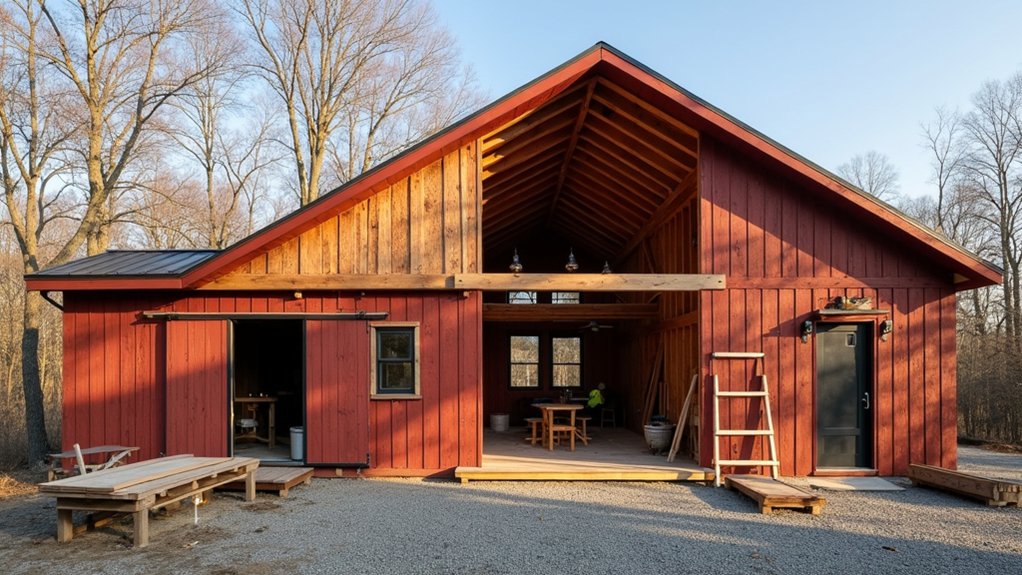

Like Theseus sizing up a labyrinth, you start by testing whether your barn conversion will reward you. You verify the frame, foundation, and roof, then build a budget that includes utilities, insulation, and contingency. You line up an architect and engineer early to prevent redesign costs, and you map permits and inspections to avoid stop-work risk. Next, you plan light, flow, and lofting so every square foot pays off—until one hidden constraint changes everything.
Key Takeaways
- Start with a structural survey to confirm posts, foundation, and roof can be repaired without rebuilding major elements.
- Build a line-item budget for utilities, insulation, windows, septic, fire safety, and access; include contingencies and preservation incentives.
- Hire a barn-experienced architect and structural engineer early to set load paths, opening locations, envelope strategy, and cost-saving details.
- Confirm zoning and permitting requirements in writing, schedule pre-application meetings, and track inspections to avoid redesigns and delays.
- Design a simple layout maximizing light and views, then air-seal and insulate with breathable assemblies, efficient HVAC, ERV, and character-preserving finishes.
Is This Barn Conversion Worth It? (Structure + Budget)
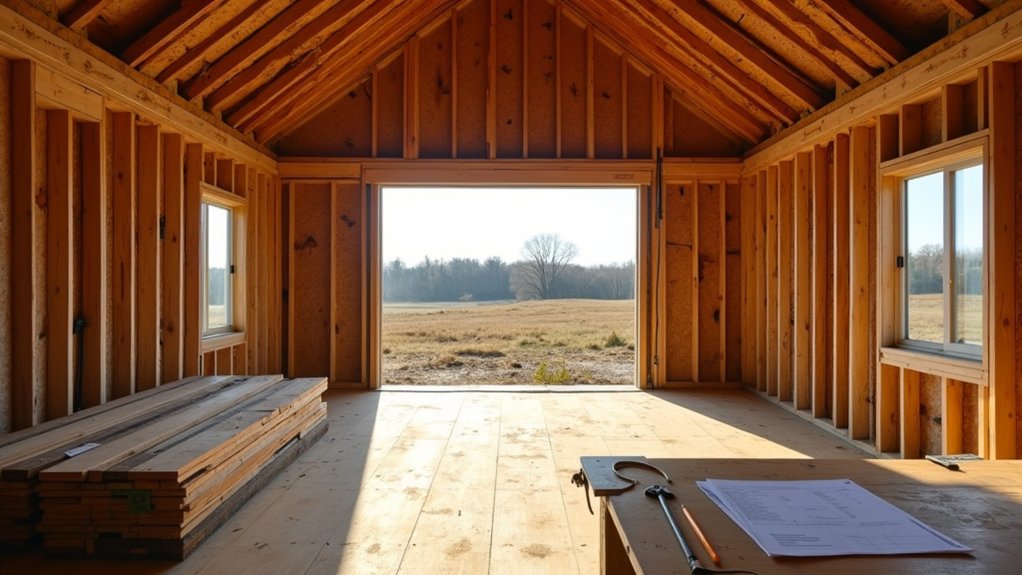
Before you fall in love with the idea, run a hard numbers-and-structure check: your ROI hinges on whether the barn’s frame, foundation, and roof can be repaired without triggering a full rebuild. Price a structural survey, then walk the shell: probe posts for rot, check sill plates, measure roof sag, and look for footing cracks or heave.
If you need new trusses, a slab, or full reframing, your budget starts behaving like new construction, not renovation.
Build a line-item budget: utilities, insulation, windows, septic, fire safety, and site access.
Historical preservation can add permitting costs but may liberate grants or tax credits.
Add sustainability considerations like air sealing, reclaimed timber, and high-efficiency systems to cut long-term operating costs.
Who to Hire for a Barn Conversion (Architect/Engineer)
Once you’ve confirmed the shell can pencil out, hire an architect and a structural engineer who’ve actually converted barns, because their early calls on load paths, code triggers, and envelope upgrades determine whether you’re preserving value or paying for avoidable redesigns.
Ask for past barn drawings, site photos, and a scope that sequences decisions: stabilize frame, repair roof, then plan openings and insulation.
Your engineer should model lateral bracing, foundation capacity, and new floor loads so you don’t overbuild.
Your architect should balance Interior design with historical preservation, keeping character while standardizing details that reduce labor.
Add a measured surveyor and a builder for preconstruction pricing.
Require coordinated drawings, clash checks, and alternates so you can value-engineer without compromising durability.
Get Barn Conversion Permits (Zoning + Inspections)
Although permits can feel like paperwork, they control your budget and timeline more than almost any design decision because zoning determines whether you can legally change use (ag-to-residential, event space, short-term rental) and inspections dictate what you must upgrade for life safety.
Start by calling planning and asking for written zoning regulations: allowed use, setbacks, parking, well/septic limits, and fire access. Request a pre-application meeting so you surface deal-breakers before you pay for drawings.
If your barn qualifies for Historic preservation, confirm what exterior or structural changes trigger review, since delays can erase savings.
Next, map inspections you’ll face—foundation, framing, electrical, plumbing, insulation, and final—and price required corrections upfront.
Keep a permit tracker with fees, submittal dates, and reviewer comments so you control carrying costs.
Plan a Barn Home Layout (Light, Flow, Lofting)
Permits tell you what you’re allowed to build; your layout is where you make the barn pay you back in daily comfort and long-term value. Start by mapping sun paths and views, then place kitchens and living zones on the brightest wall to cut lighting costs and boost resale appeal.
Keep circulation simple: one main spine, short branches to bedrooms and baths, and no dead-end hallways that waste square footage. Use lofting to add bedrooms or an office without expanding the footprint; align stair placement with existing openings to reduce framing changes.
Tie exterior design to layout by sizing new doors and windows for cross-breezes and furniture clearances. Plan interior decor zones early so outlets, storage, and sightlines support it.
Insulation, Systems, and Finishes That Keep Character
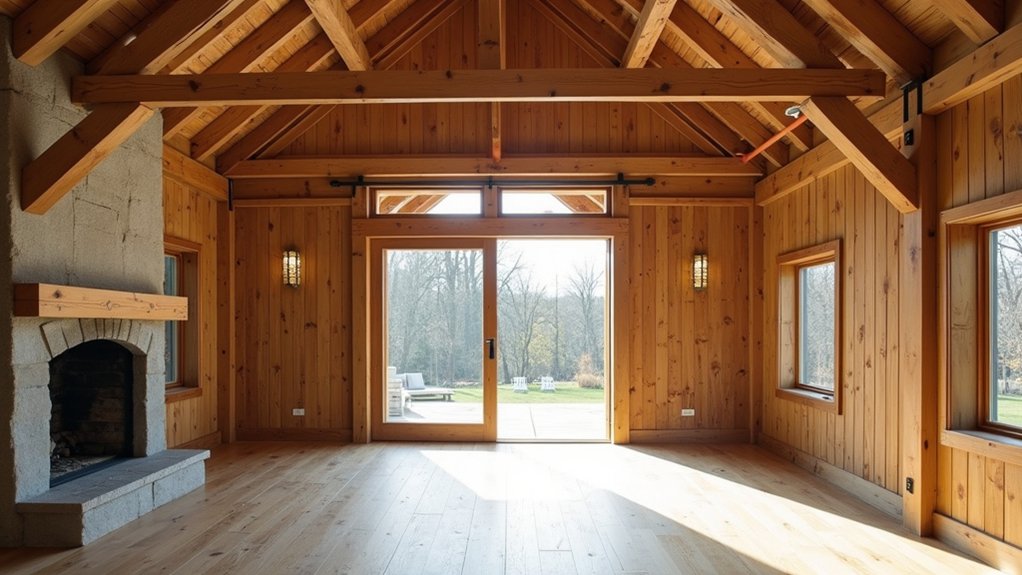
Before you cover up beams and boards, lock in an insulation-and-systems plan that lowers energy bills, protects the frame from moisture, and still leaves the barn’s original character on display. Use a breathable assembly: air-seal first, then add dense-pack cellulose or sheep’s wool for sustainable materials that won’t trap condensation against old timbers.
Create a service cavity so wiring and plumbing don’t notch posts or steal headroom. Upgrade HVAC with a ducted mini-split or radiant floor where you can, and specify ERV ventilation to control humidity year-round.
For ROI, focus insulation at rooflines and rim areas; that’s where you’ll feel payback fastest. Finish with limewash, reclaimed boards, and matte sealers; your interior design stays warm, durable, and authentic.
Frequently Asked Questions
How Do You Handle Mice, Bats, and Other Barn Wildlife During Renovation?
You handle mice, bats, and barn wildlife by sealing entry points, scheduling humane removal, and installing wildlife exclusion barriers. Use Pest deterrents, improve sanitation, and hire pros for bat laws—protecting timelines, avoiding damage, controlling costs.
Can You Preserve Original Barn Wood Safely With Kids and Pets?
Yes—you can preserve original barn wood safely. For example, you seal reclaimed beams in a playroom using low-VOC Wood preservation and Child safe treatments. You vacuum, encapsulate, and cure fully, reducing toxins, protecting pets, lowering refinishing costs.
What Are the Best Strategies for Moisture Control and Mold Prevention Long-Term?
You’ll win long-term by sealing leaks, grading drainage, and insulating correctly. Use Ventilation techniques like continuous ERV/HRV and spot exhaust, plus Dehumidification methods (50% RH target). Monitor humidity, clean filters, and fix condensation fast.
How Can You Improve Cell Service and Internet in a Metal-Roof Barn Home?
Treat your metal roof like a shielded cave: you’ll punch windows in it using Wireless upgrades and signal boosters. Add a donor antenna, run low-loss coax, place mesh nodes, then test for ROI.
What Insurance Coverage Changes When a Barn Becomes a Primary Residence?
You’ll switch from farm/outbuilding to homeowners (primary) policy, triggering Insurance adjustments: dwelling replacement, liability, personal property, loss-of-use, and code-upgrade. Coverage considerations include roof/fire risk, barns/shops, mortgage needs, premiums, deductibles, inspections.